Menu
About
About Us
Why Bickimer Homes?
Testimonials
Incentive Programs
Blog
Philanthropy
Available Homes
Floorplans
Model Homes
Communities
Basement Finishes
Gallery
Hamilton 3 Car SE
Bickimer Homes
>
Bickimer Home
>
Floorplans
>
Hamilton 3 Car SE
Summary Specs
Base SqFt:
4,233
Plan Type:
1.5 Story
Base Price:
$844,950
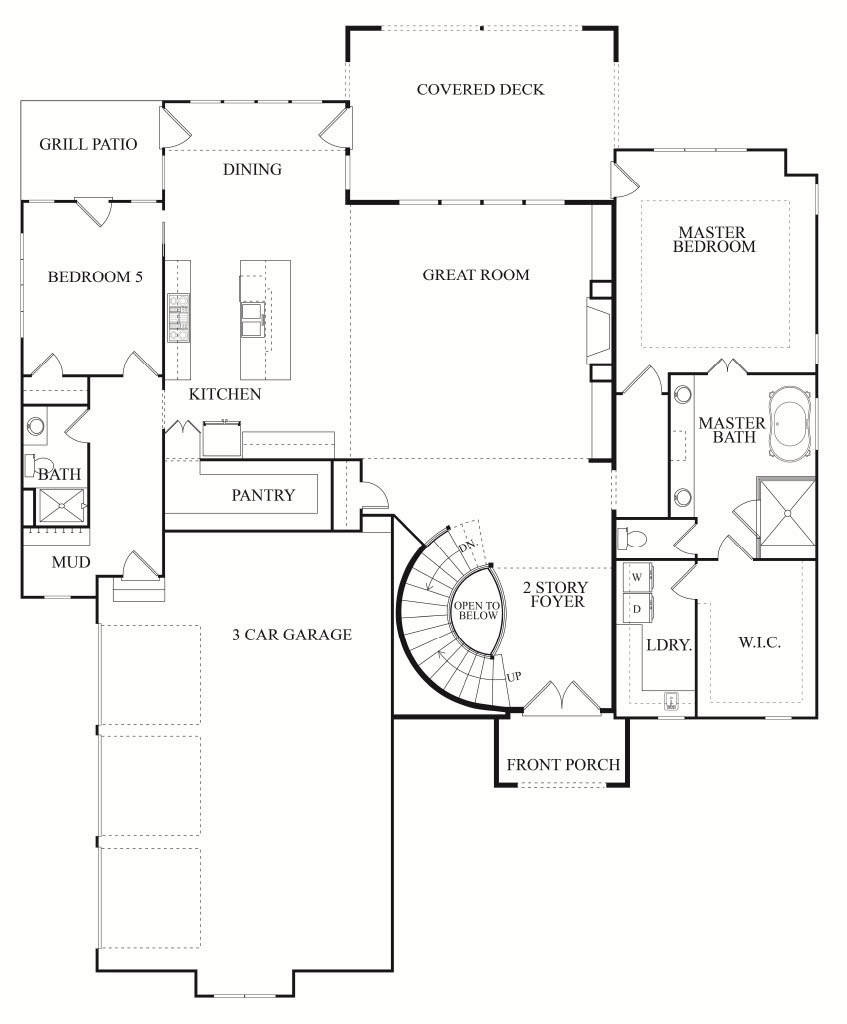
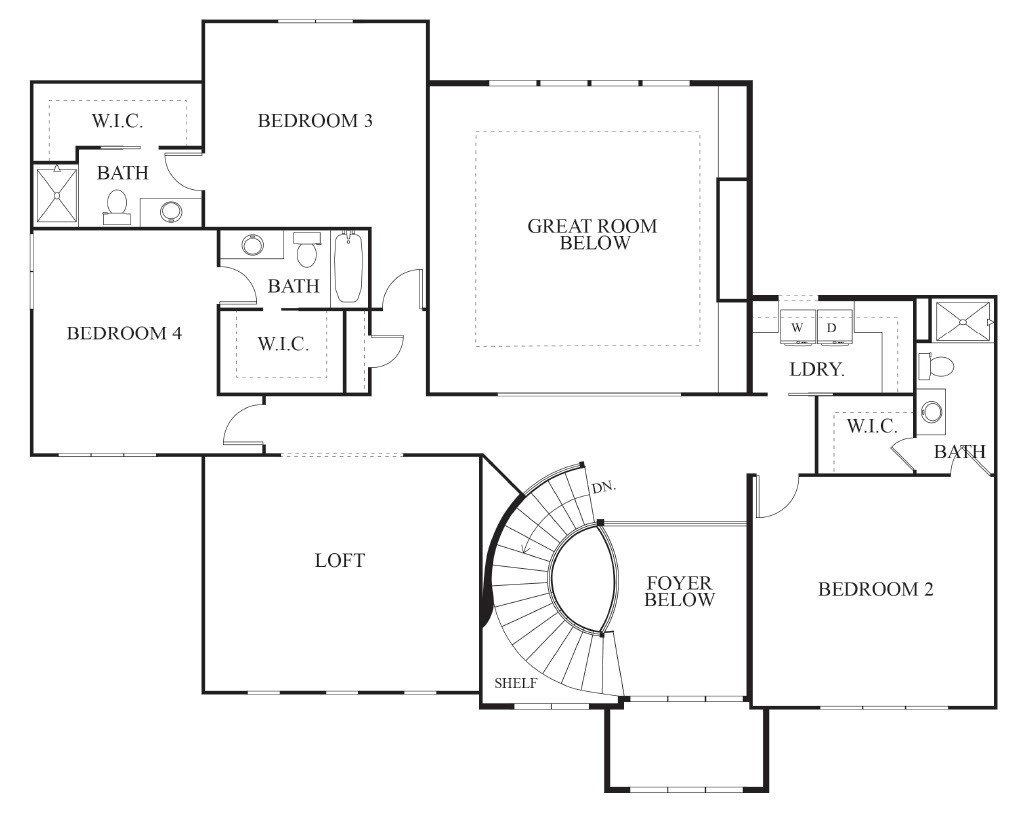
Floorplan & Features
Bedrooms:
5
Full Baths:
5
Half Baths:
Summary Specs
Base SqFt:
4,233
Plan Type:
1.5 Story
Base Price:
$844,950
Floorplan & Features
Bedrooms:
5
Full Baths:
5
DOWNLOAD BROCHURE
YOUR DREAM HOME DOESN'T HAVE TO WAIT ANY LONGER
GET A FREE CONSULTATION
gallery
Click HERE for photos of a previously completed Hamilton plan. Layout is very similar.